Luminara  /  Floor plans

Floor plates.

Six levels from ground to roof — six shop lots at street, three identical office floors stacked above, a penthouse with two balconies, and the rainwater-harvesting roof. Drawn to scale per certified plan.

06–11 / 11
To scale
Per certified plan
Overview

Six plates · three lift cores · one rainwater roof.

G
06 / 11

Ground FloorStreet level · shop / office lots

Six shop lots front Jalan Kompleks Sukan, served by three lift cores (LIFT + LOBBY + STR 2 stack) and a corner stair core (STR 1). Vehicular access along the entire street frontage with bays sized for shop-front trade.
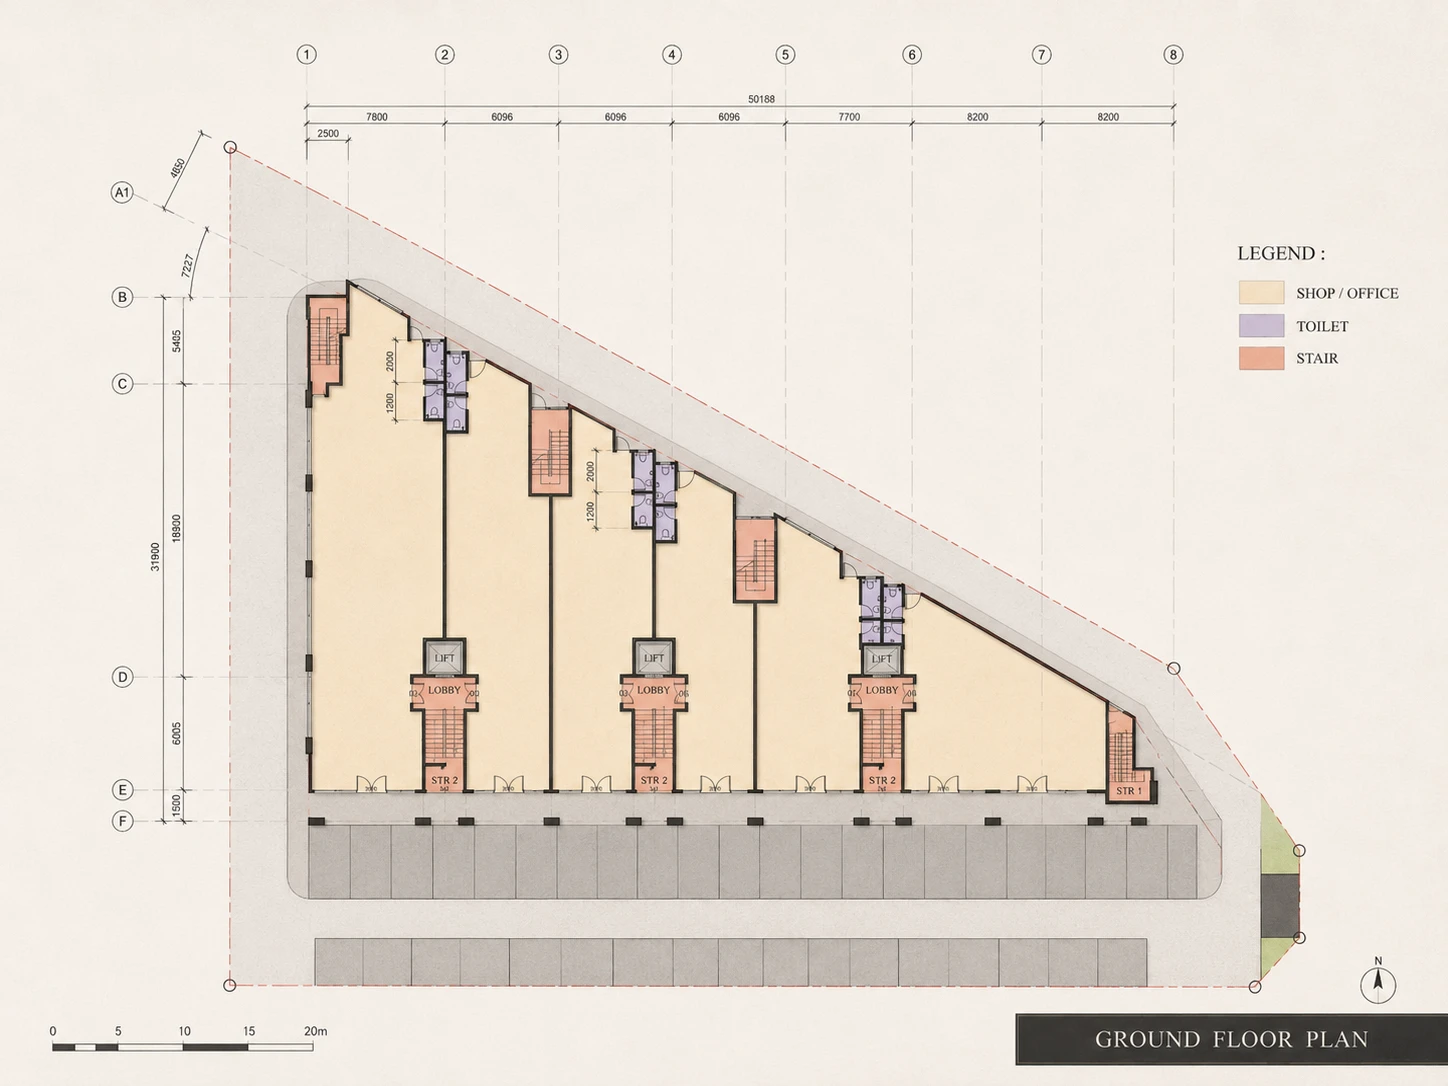
Ground floor plan — triangular site fronting Jalan Kompleks Sukan, six shop lots with three lift cores and a corner stair, parking bays along the frontage. Scale 1:150.
Ground floor plan · scale 1:150 Shop / Office Toilet Stair
01–06Shop / office lots fronting Jln. Kompleks Sukan
LIFT × 3Lift cars · three cores
LOBBY × 3Lift lobbies serving the stacks
STR 1Corner stair (eastern end)
STR 2Stair adjacent to each lift core
WCToilets · one per unit, against rear wall
L1
07 / 11

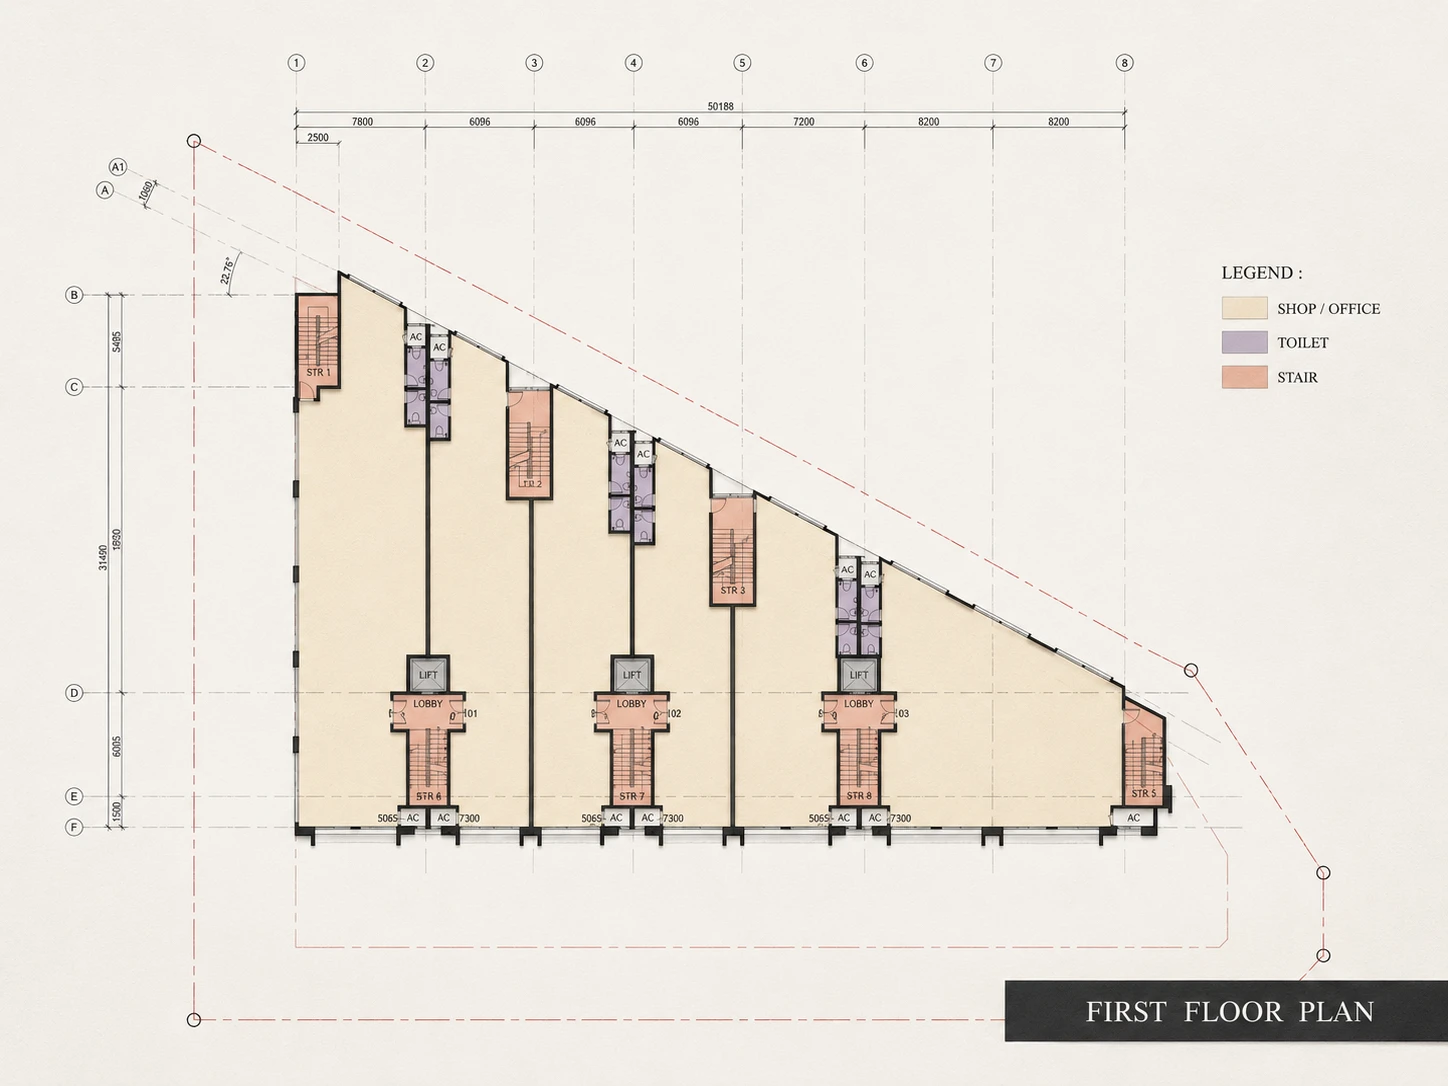
First FloorLevel 1 · office plate

Six offices arranged along the rear wall with per-unit toilets and A/C closets. Three lift cores (LIFT 101 / 102 / 103) bring tenants up from ground; egress is via stairs along both the rear escape route and a corner stair (STR 5).

First floor plan — six shop/office units along the rear wall with per-unit toilets, three lift cores numbered 101/102/103, plus rear and corner escape stairs. Scale 1:150.
First floor plan · scale 1:150 Shop / Office Toilet Stair
UnitsShop / office bays along the rear wall
LIFT 101–103Three numbered lift cars
LOBBYLift lobbies serving each core
STR 1–4Rear escape stairs
STR 5–8Stairs in each lobby core & corner
TOI · A/CPer-unit toilets & condenser closets
L2
08 / 11

Second FloorLevel 2 · office plate

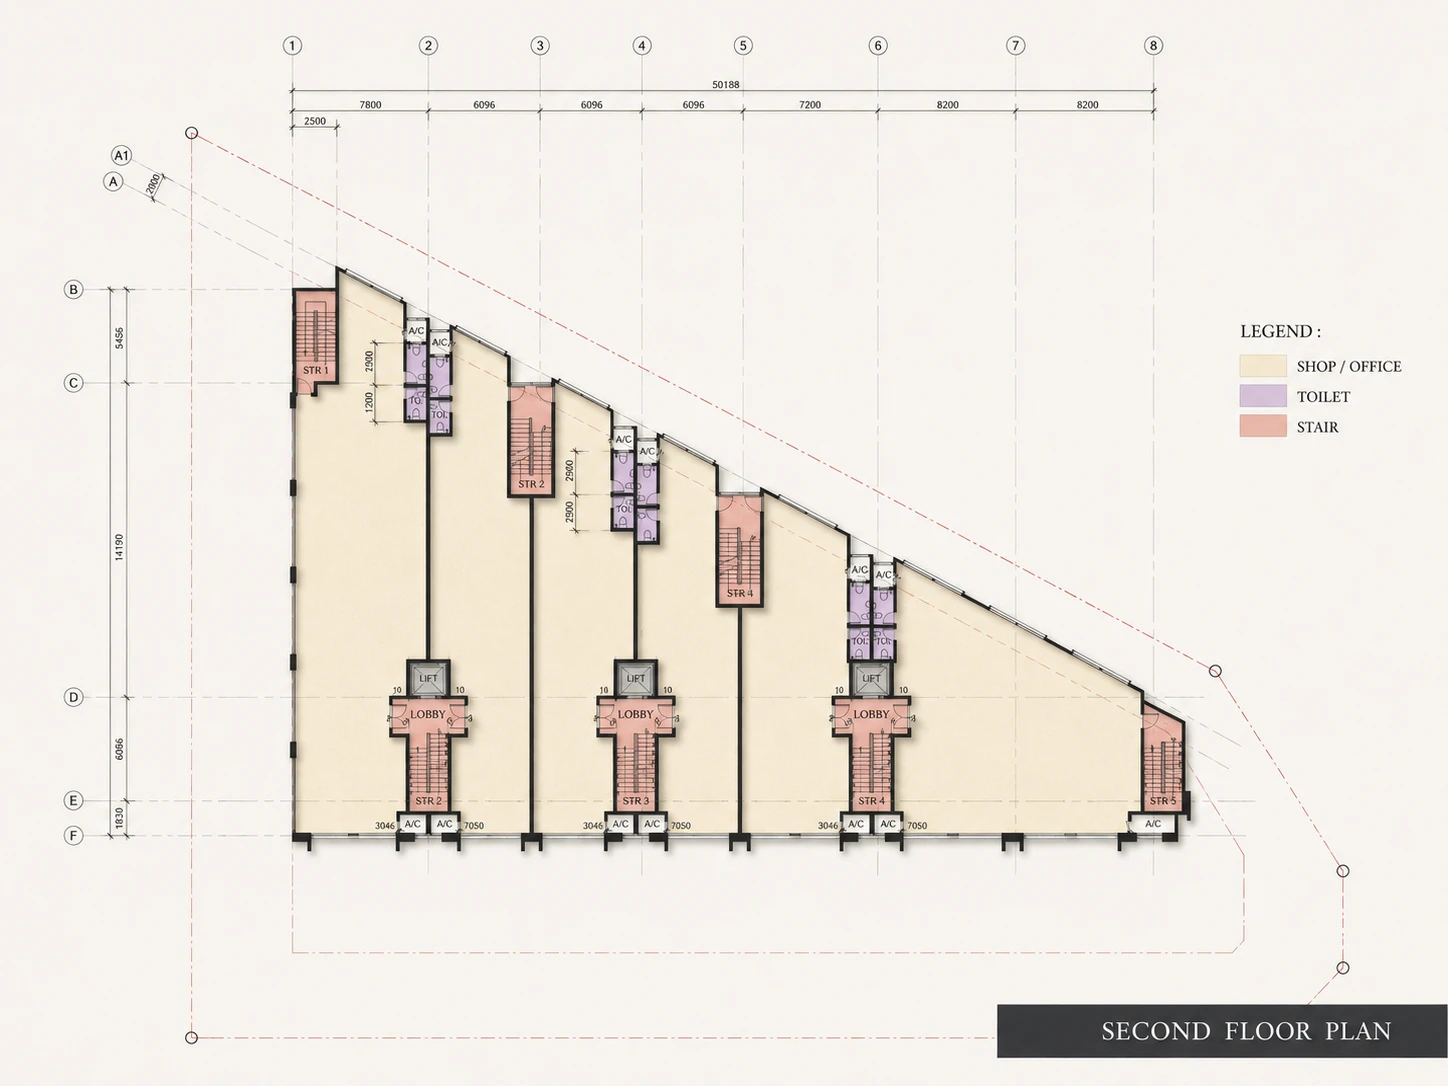
Repeats the L1 core layout — six office bays along the rear wall, three lift+lobby cores, per-unit toilets with A/C closets. Identical service-riser positions allow tenants to stack vertically across both office floors.

Second floor plan — repeats the first-floor layout with six shop/office bays, three lift cores with lobbies and stairs, per-unit toilets with A/C closets. Scale 1:150.
Second floor plan · scale 1:150 Shop / Office Toilet Stair
UnitsShop / office bays · L2 designation
LIFT × 3Lift cars, stacked under L1 cores
LOBBY × 3Lift lobbies
STR (rear)Rear escape stairs along the diagonal wall
STR (core)Stairs in each lobby core & corner stair
TOI · A/CPer-unit toilets & condenser closets
L3
09 / 11

Third FloorLevel 3 · Penthouse concourse

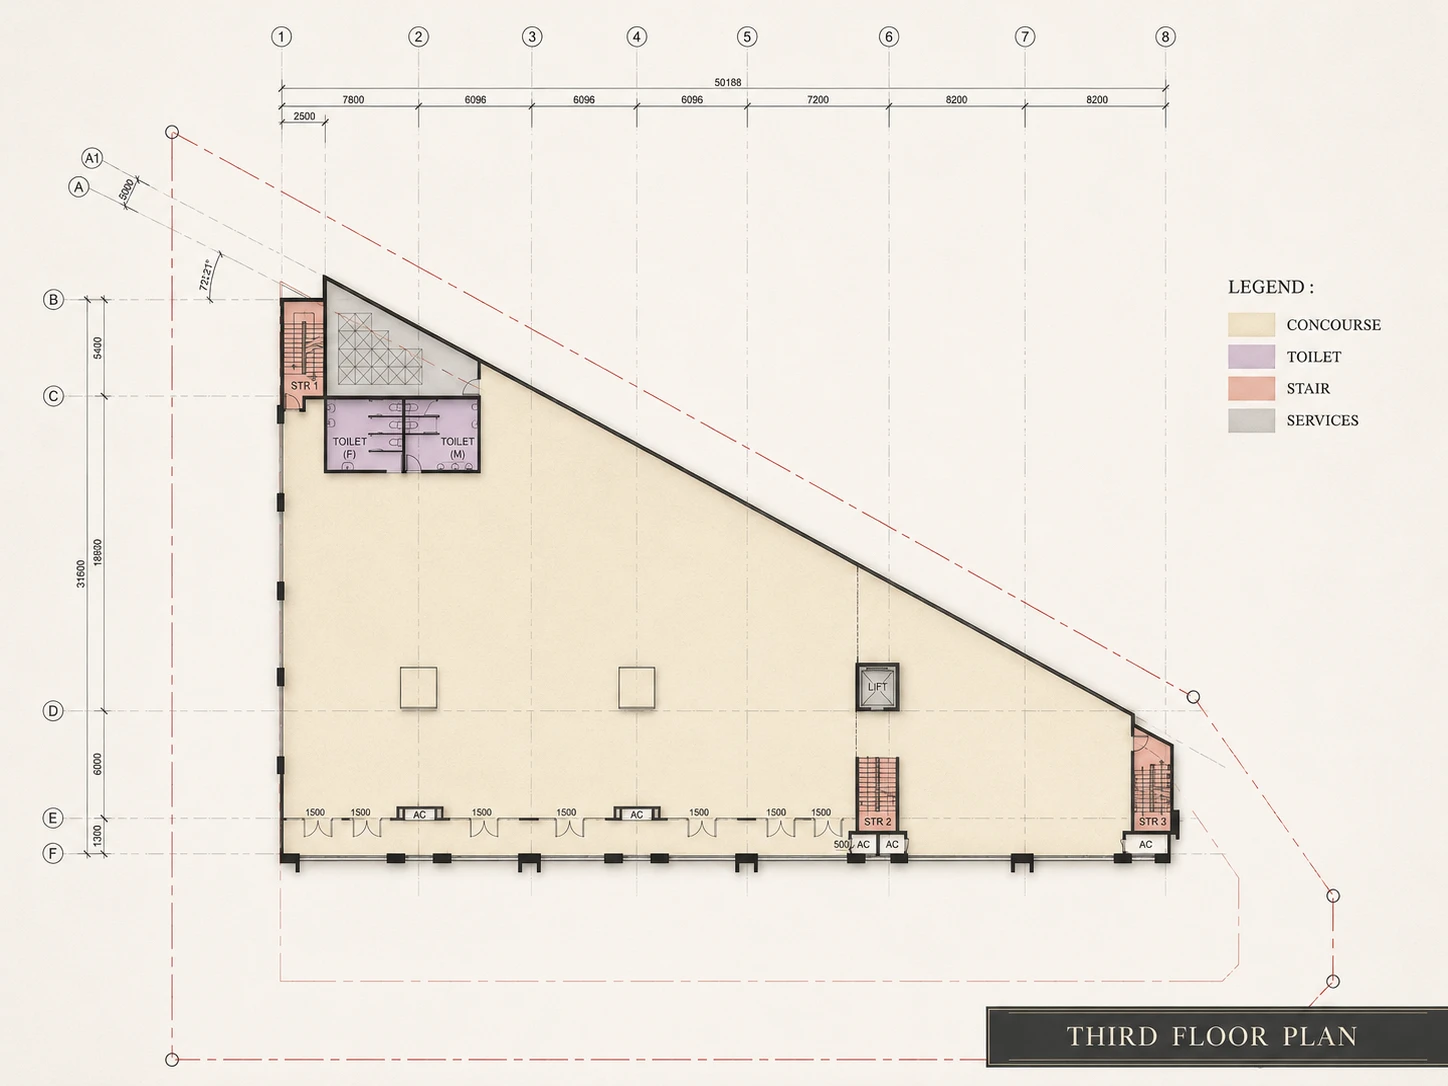
A single concourse spanning the full floorplate — the prestige penthouse level. M & F toilets in a shared block at the rear, a single lift, services area (the hatched zone), and three stairs (STR 1, 2 and 3) feeding the floor.

Third floor plan — single concourse penthouse with shared M and F toilets, single lift, services area and three stairs. Scale 1:150.
Third floor plan · scale 1:150 Concourse Toilet Stair Services
ConcourseSingle penthouse floorplate · L3 designation
TOILET M / FShared toilet block · male & female
LIFTSingle lift serving the penthouse
SERVICESHatched services / plant zone
STR 1–3Three stairs feeding the floor
A/CCondenser positions along the frontage
R
10–11 / 11

RooftopRoof garden · metal-decking span

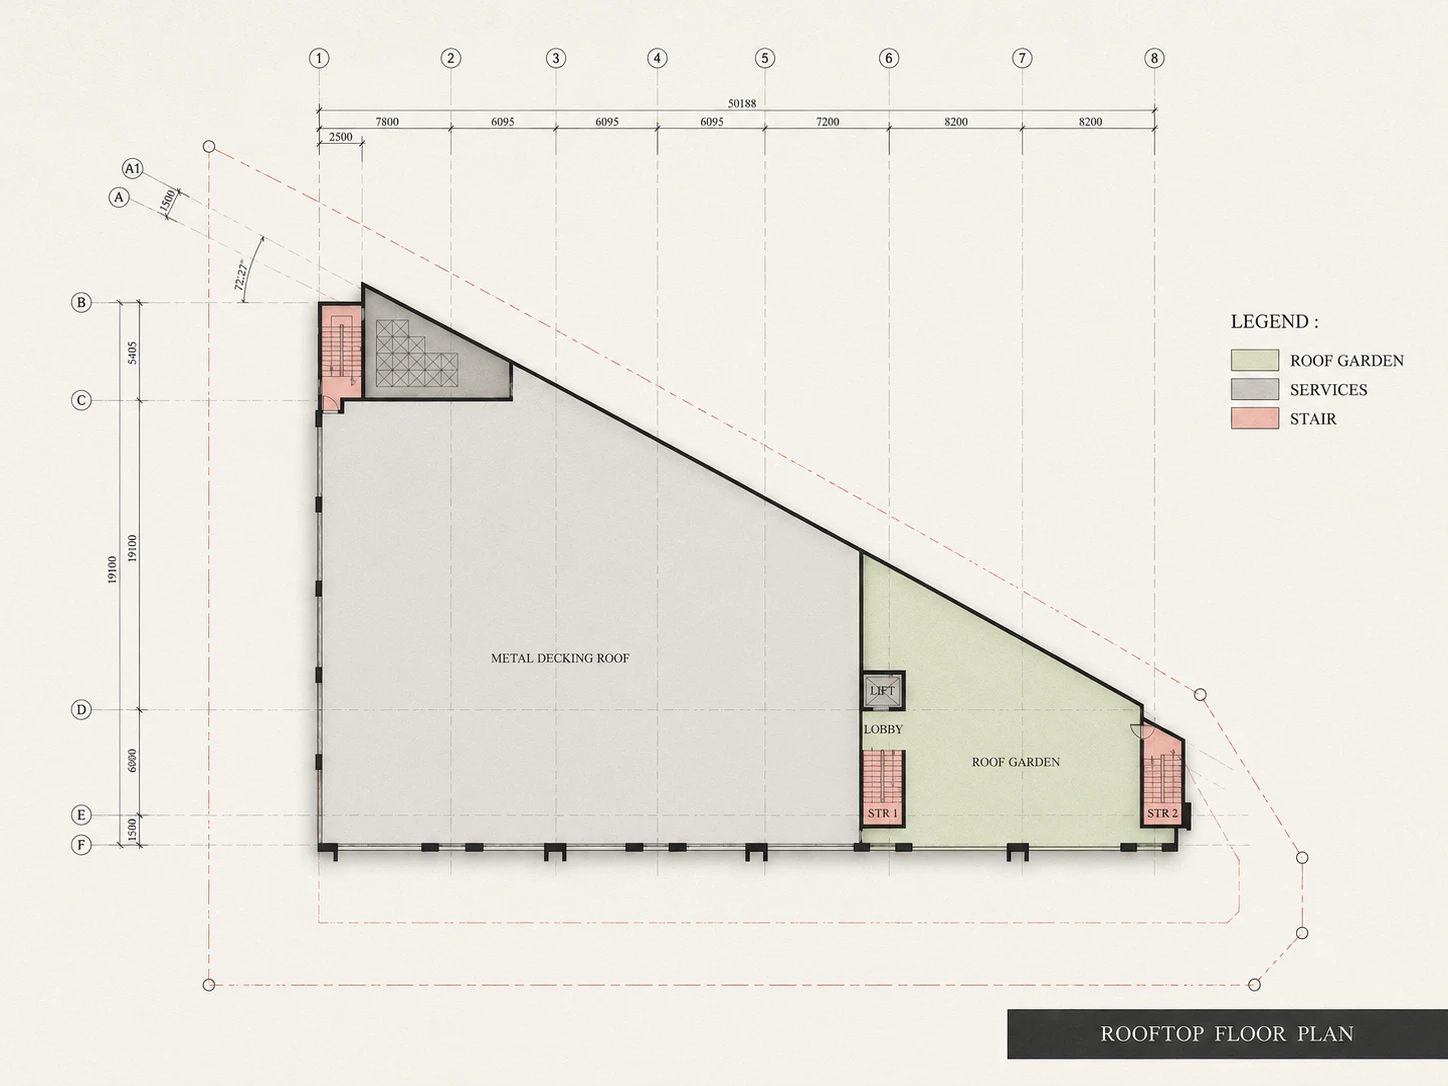
A working rooftop — a planted roof garden across the eastern half, a metal-decking covered span across the western half, with a services / plant zone at the apex. Access via a single lift core and two stairs (STR 1, STR 2).

Rooftop floor plan — roof garden across the eastern half, metal-decking roof across the western half, services zone at the apex, single lift and two access stairs. Scale 1:150.
Rooftop plan · scale 1:150 Roof garden Services Stair
Roof gardenPlanted, usable green roof on the eastern half
Metal deckingCovered span across the western half
ServicesPlant / hatched services zone at the apex
LIFT · LOBBYSingle lift terminating at roof, with lobby
STR 1Stair 1 · north corner roof access
STR 2Stair 2 · east corner roof access
More of the Luminara.Full certified drawings and unit measurements available on request.