Luminara  /  Development details

The precinct,
in context.

Canning Garden is one of Ipoh's most established mid-town neighbourhoods — quiet, tree-lined, anchored by the Perak Stadium sporting complex and the everyday F&B and retail strip on Jalan Dato Lau Pak Khuan.

Section · Area
Canning Garden
Ipoh, Perak
01 · Precinct

An established address at the centre of Ipoh.

Canning Garden · Perak Stadium frontage

The site fronts Jalan Kompleks Sukan — the access road along the eastern edge of the Perak Stadium sporting complex. To the west, civic and sporting use: the stadium itself, Stadium Indera Mulia, the racecourse and the Ipoh sports field. To the east, the mature low-rise residential grain of Canning Garden — bungalows, terraces and parade shops on streets that have held their character for two generations.

It is a part of the city designed to be lived in. The neighbourhood draws a steady, daily population: residents, parents at school pickup, hawker-centre regulars, badminton and football clubs at the stadium. The Luminara is sized for tenancies that benefit from that footfall without needing the noise of Greentown or the city centre.
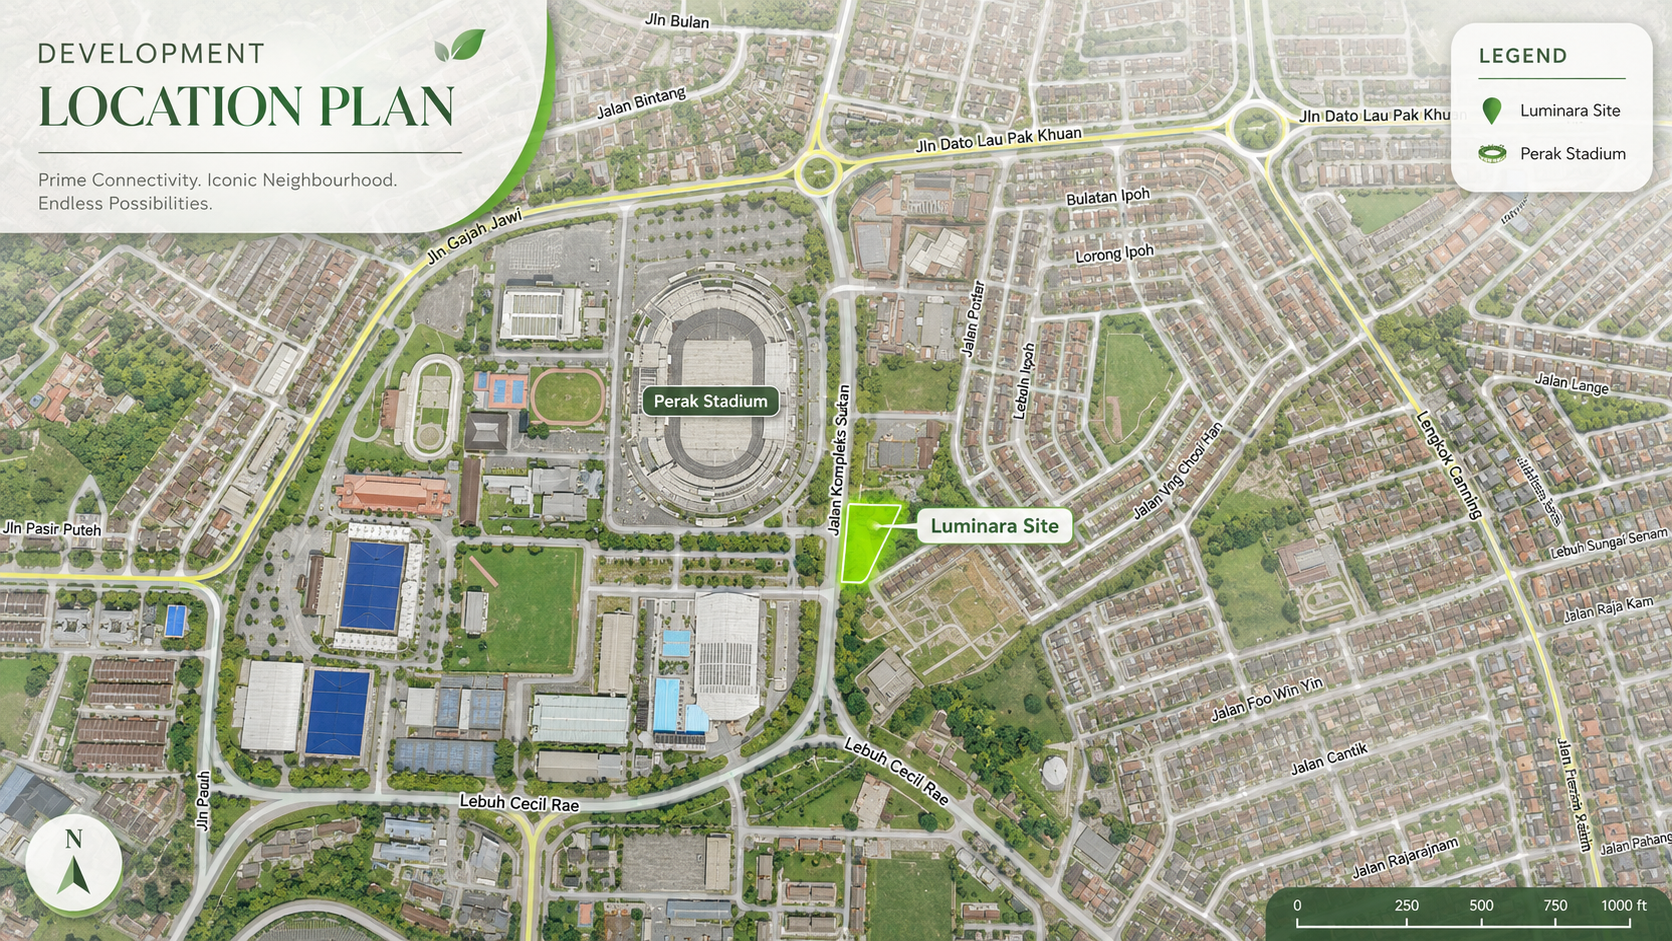
Aerial location plan showing the Luminara site east of Perak Stadium, with Jalan Kompleks Sukan and surrounding street grid
Location plan · approximate site outline Open in Maps
02 · Connectivity

Five minutes from everywhere.

Drive times approximate · off-peak

Three road frames the site: Jln. Dato Lau Pak Khuan to the north (linking to the Greentown business district), Lebuh Cecil Rae to the south (the established hawker-and-school spine), and Lengkok Canning further east. The Jalan Dato Lau Pak Khuan roundabout sets the entry rhythm.

2 min
Perak Stadium
Walking distance
5 min
Ipoh city centre
via Lebuh Cecil Rae
5 min
Greentown
Business district
8 min
Ipoh GH
General Hospital
10 min
Ipoh Parade
Shopping mall
12 min
Lost World of Tambun
Leisure
15 min
PLUS North–South
Ipoh South toll
20 min
Sultan Azlan Shah Airport
LPT

For Ipoh-side journeys, the site benefits from the city's grid pattern — there is rarely more than two turns between Jalan Kompleks Sukan and the destination. North–South Expressway access via Ipoh South puts Kuala Lumpur within a two-hour drive, and Penang within ninety minutes.

03 · Anchors

The everyday neighbours.

Walking · short drive

Five anchors define the precinct's character. The stadium and its sports complex set the western edge; Canning Garden's hawker centre and shops set the eastern; the schools and the bank strip on Jalan Dato Lau Pak Khuan tie the precinct to the rest of Ipoh.

Perak StadiumSporting venue
2 min
Stadium Indera MuliaIndoor sports
3 min
Canning Garden Hawker CentreF&B
4 min
Public Bank — Jln. Dato Lau Pak KhuanRetail banking
4 min
Sam Tet · SMI Convent · SMK AndersonSchools cluster
5–8 min
Greentown business districtCommercial · banking
5 min
04 · Lifestyle

A neighbourhood that already works.

F&B · retail · services · schools

The reason Canning Garden has held value for sixty years is the same reason it will hold the Luminara: every routine of a working week is within five minutes. Coffee, banking, school run, hawker dinner, badminton, the bus into town.

Food & coffee

  • Canning Garden Hawker CentreLebuh Cecil Rae
  • Lou Wong Tauge AyamOld-town Ipoh — 5 min
  • Plan B / Burps & GigglesIpoh Old Town — 8 min
  • Cafés along Jln. Dato Lau Pak KhuanEstablished strip

Retail & services

  • Public Bank, Maybank, CIMBGreentown & Canning Garden
  • Ipoh Parade · Aeon Mall10–15 min
  • Tesco / Lotus's Bercham10 min
  • Canning Garden parade shopsGrocery · pharmacy · clinic

Education & civic

  • Sam Tet Primary & SecondaryPremier Catholic mission school
  • SMI Convent · SMK AndersonEstablished secondary schools
  • Perak Stadium & Sports ComplexField · indoor · racecourse
  • Ipoh General Hospital8 min
05 · Features

What makes the building itself.

Architecture · services · ESG

The Luminara is a 3-storey boutique-concept commercial shop office. Six strata-titled lots, three lift cores, a single penthouse, and a planted rainwater-harvesting roof. Designed for owner-operators who want a credible address, not a city-centre square footage.

A
Curtain-wall façade

Vast window spans on every floor — interiors that read brighter and larger than the floorplate suggests.

B
Three lift cores

Each pair of units shares a core. Generous lobbies, ample stair count (six at ground, three to roof).

C
Ample car-parking

Ground-level bays sized to serve owner-operators and ground-floor retail tenancy footfall together.

D
Per-unit toilets

Every office floor unit has its own M & F toilets — no shared corridor lavatory politics.

E
Penthouse with balconies

The L3 single-tenancy office spans the floorplate, with two open-terrace balconies and a pantry.

F
Rainwater-harvesting roof

Planted roof garden integrated with metal-deck spans and a hose-reel tank room — a usable, working roof.

06 · Specifications

Site & building particulars.

Specifications subject to change
Project name
The Luminara @ CanningCommercial Business Centre
Development
3-Storey Commercial Shop OfficeBoutique concept · curtain-wall façade
Number of units
6 strata-titled lotsPlus single L3 penthouse
Storeys
Ground + 3 upper levels + planted roof
Land tenure
Leasehold
Land title
Commercial Strata
Site address
Jalan Kompleks Sukan31350 Ipoh, Perak
Frontage
Jalan Kompleks SukanEastern edge of the Perak Stadium precinct
Vertical transport
3 lift cores · 6 stairs at ground · 3 stairs to roof
Sanitary
M & F toilets per unit on L1 / L2 · M & F on L3
Roof
RC flat roof + metal-decking spansFalls to perimeter gutters · hose-reel tank room · roof garden
Parking
Ample bays at ground levelVehicular access from rear
Wall finish (upper levels)
Cement render (CR)
Disclaimer
All particulars, specifications and artist's impressions are indicative and subject to change. Full certified drawings, unit measurements, schedule of finishes and SPA documentation issued on request.
See the building.Two artist's impressions and six floor plates — drawn to scale.